The work, as it happened.
A look at recent projects — from framing and rough-in through the final walkthrough. More jobs get added here as they wrap.
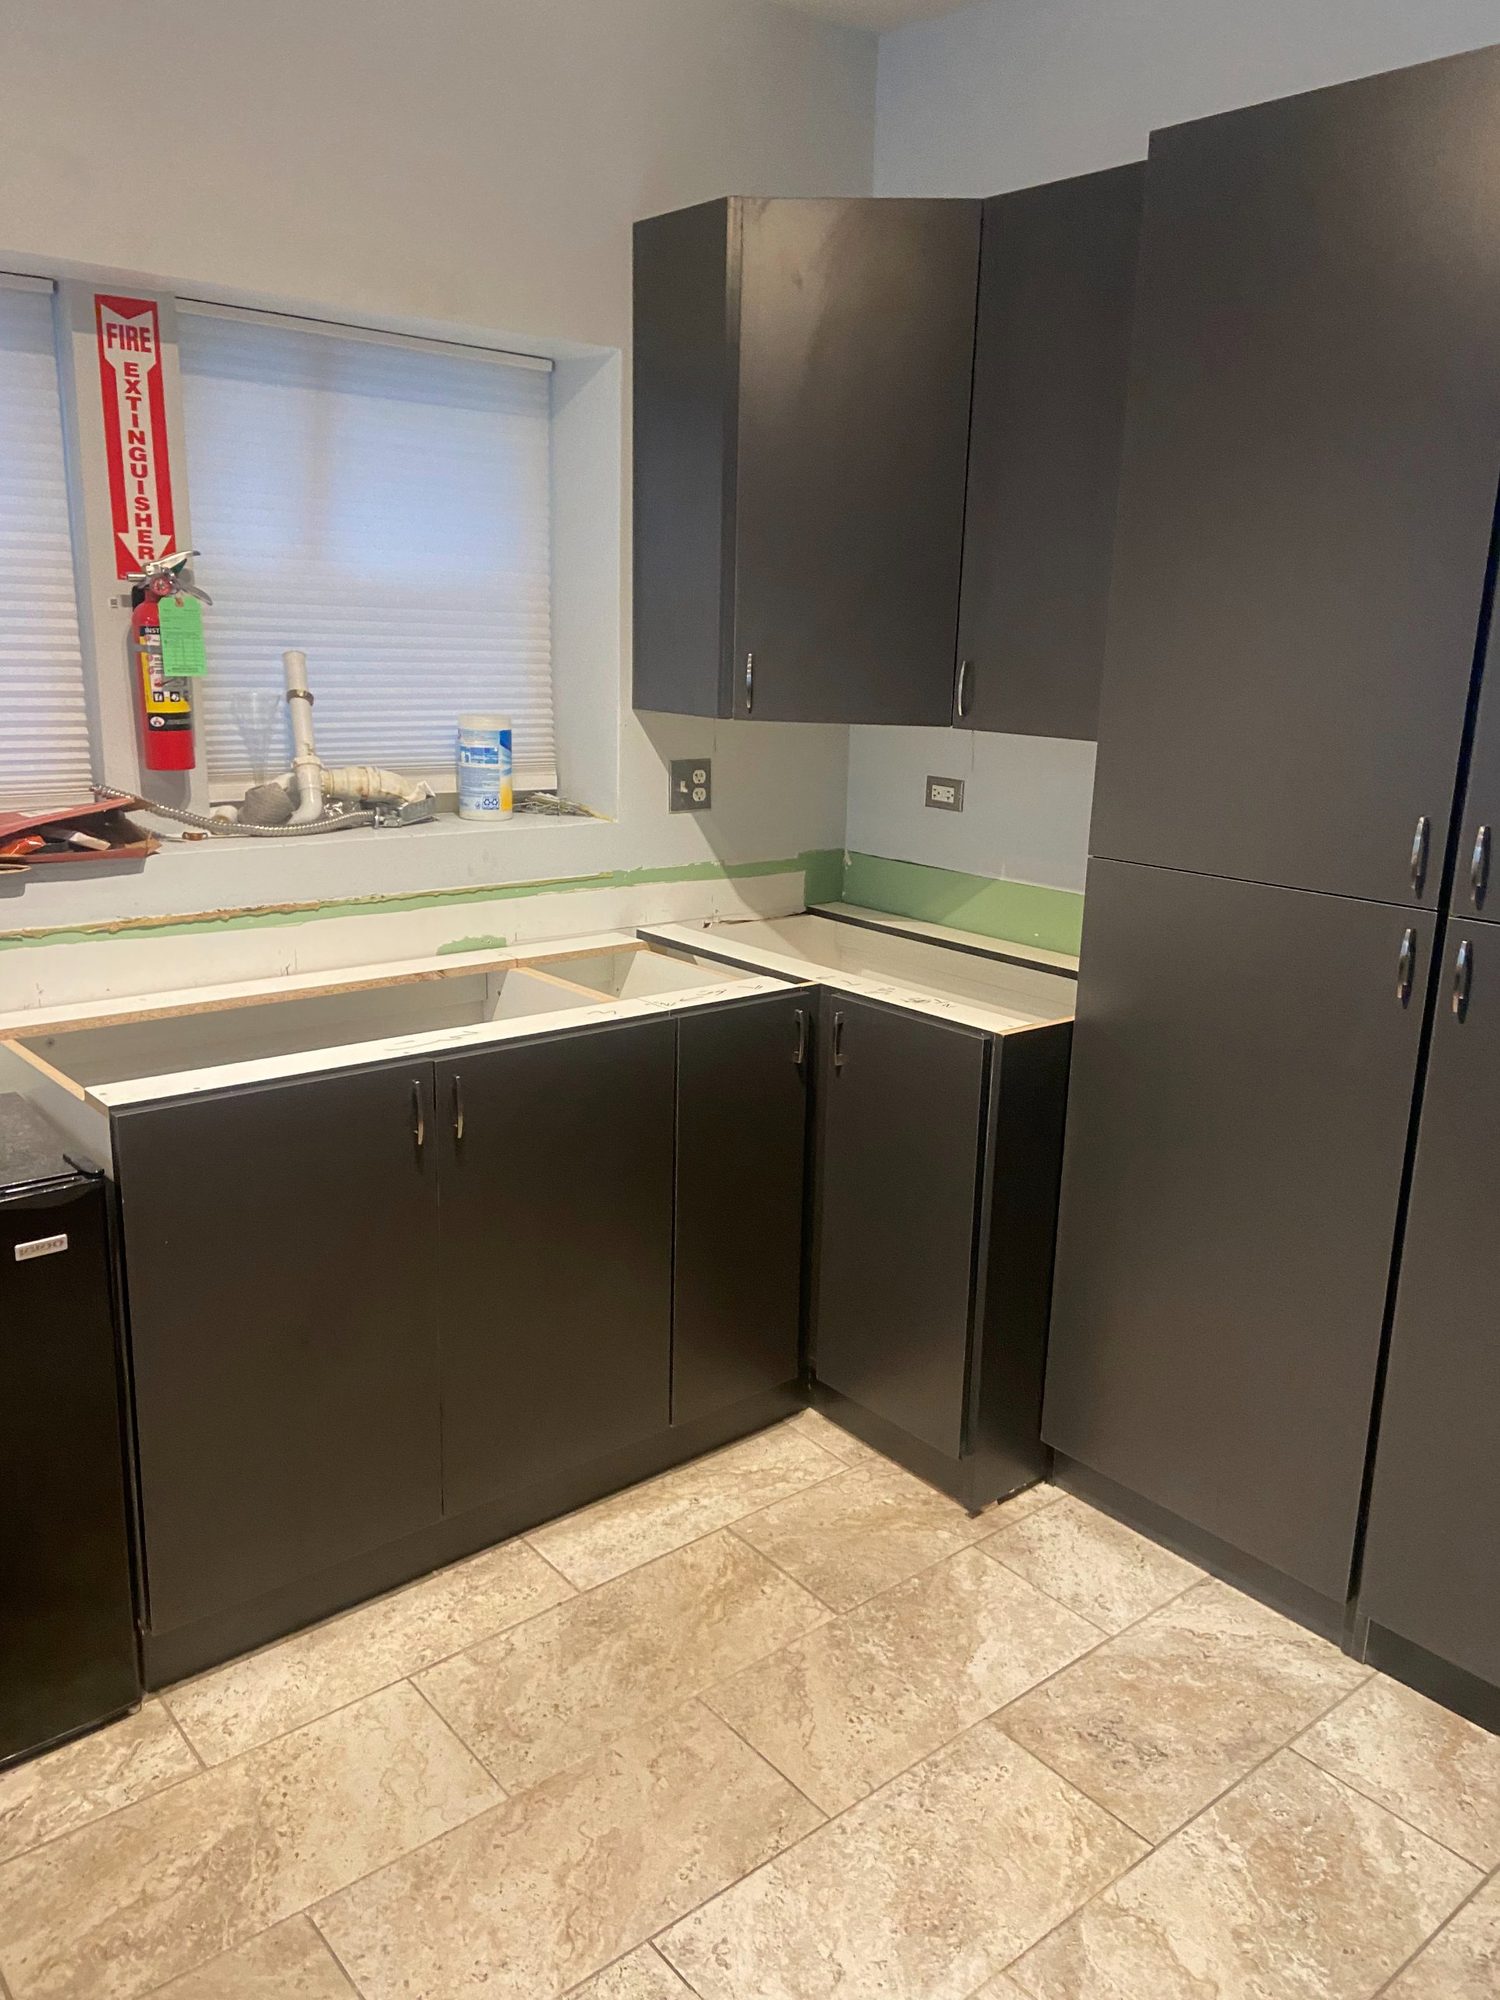
Full kitchen rebuild, cabinets to countertop.
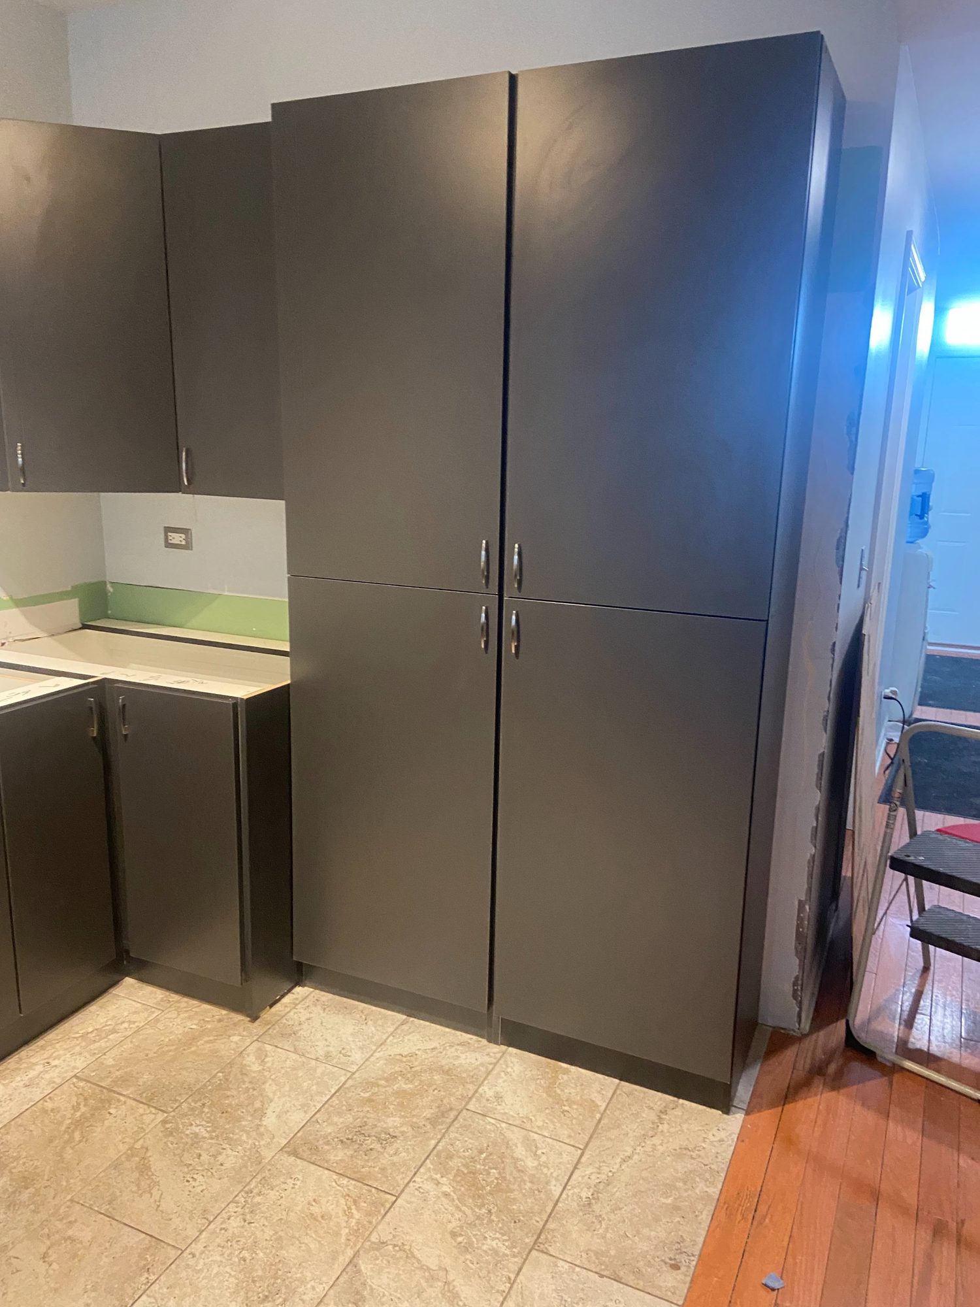
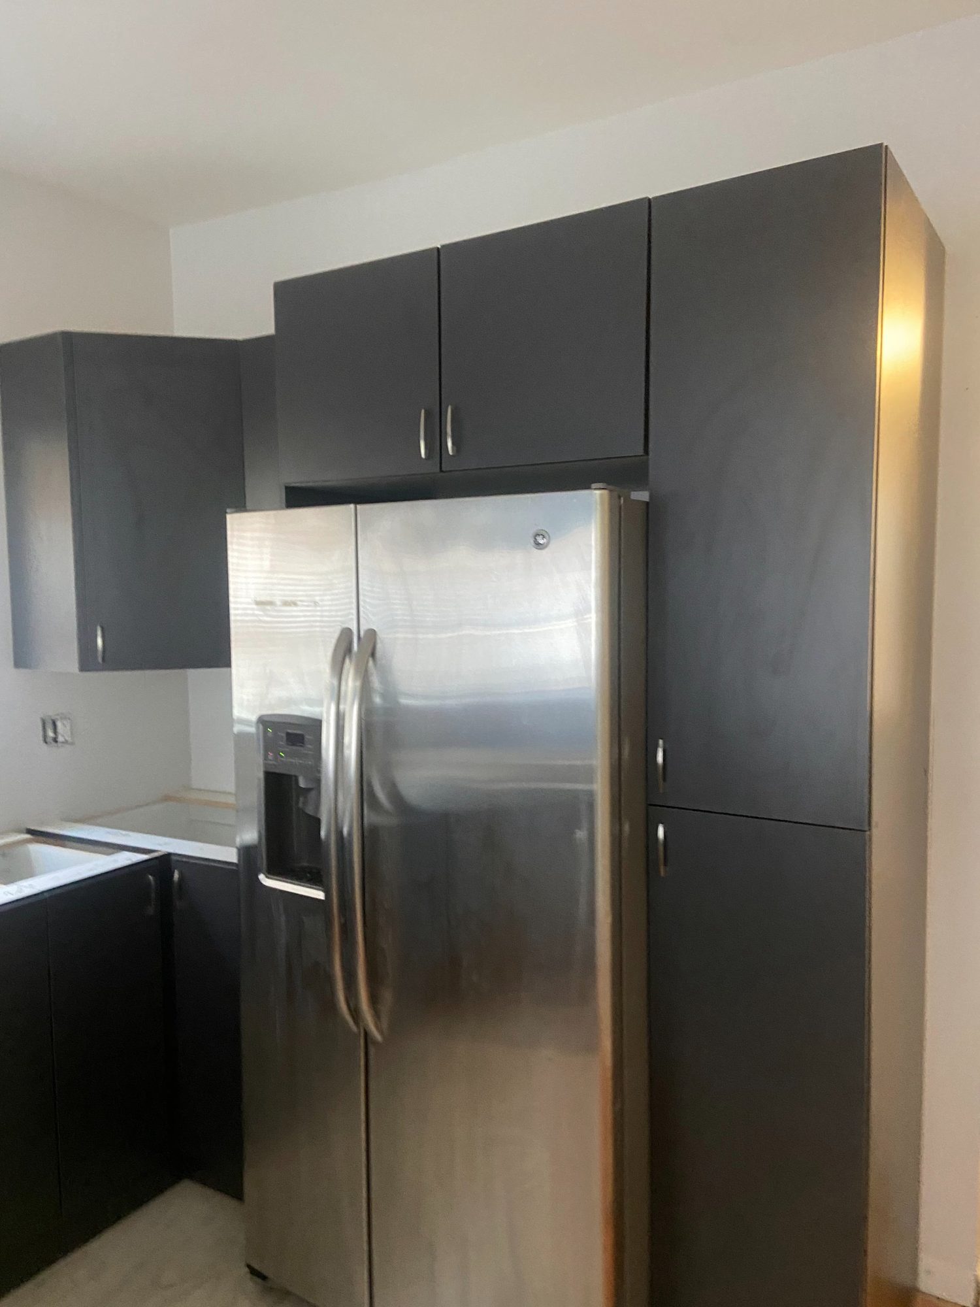
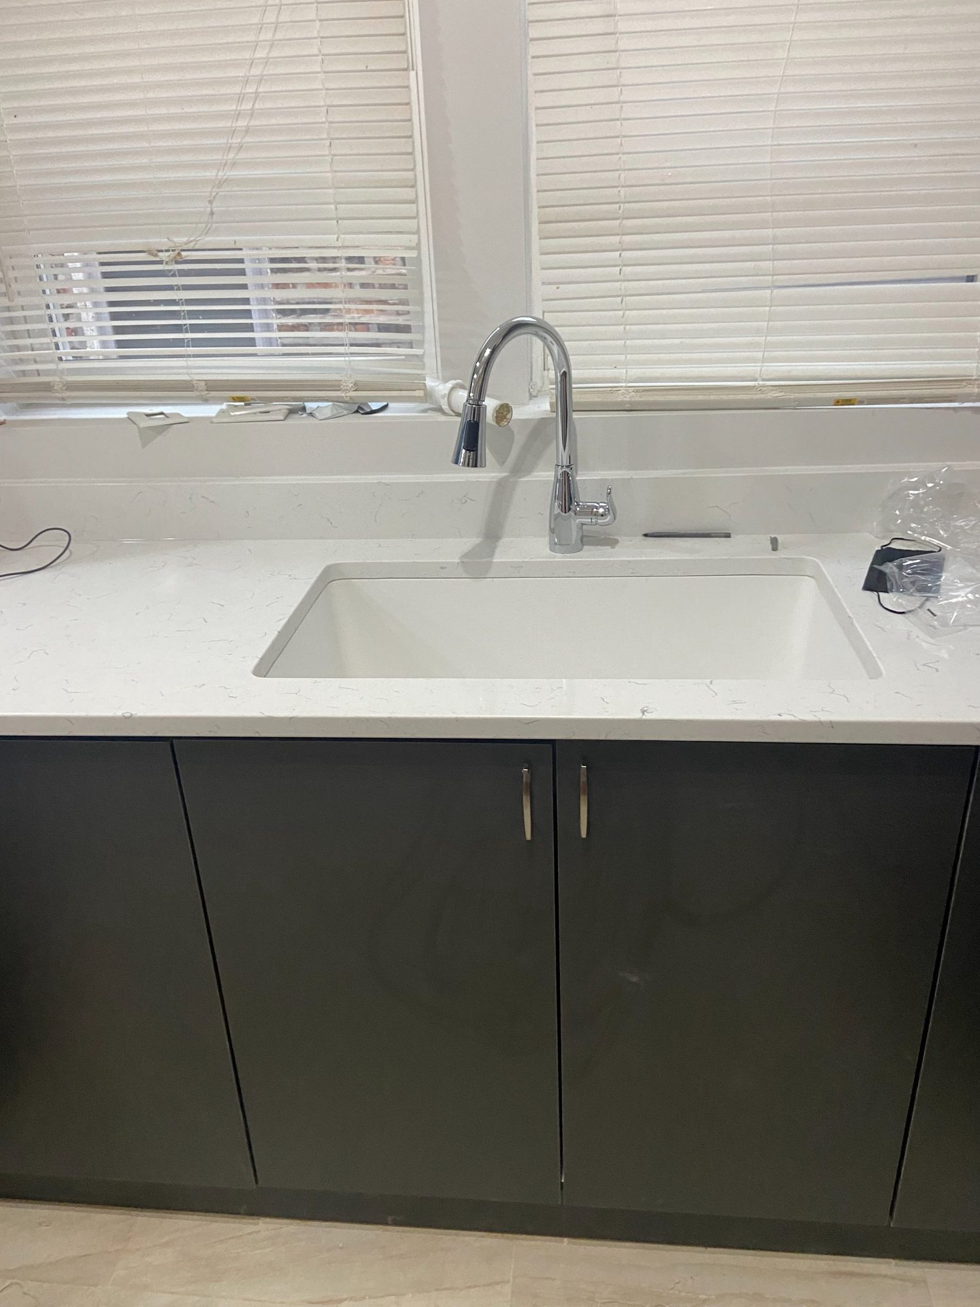
A complete kitchen renovation — new base, wall, and pantry cabinetry throughout, a built-in refrigerator surround, and a quartz countertop with an undermount sink and fixtures.
Documented from cabinet install through the final walkthrough, the same way every Hatten job is tracked.
- Base & wall cabinetry
- Pantry & tall storage units
- Refrigerator surround
- Quartz countertop
- Sink & faucet install
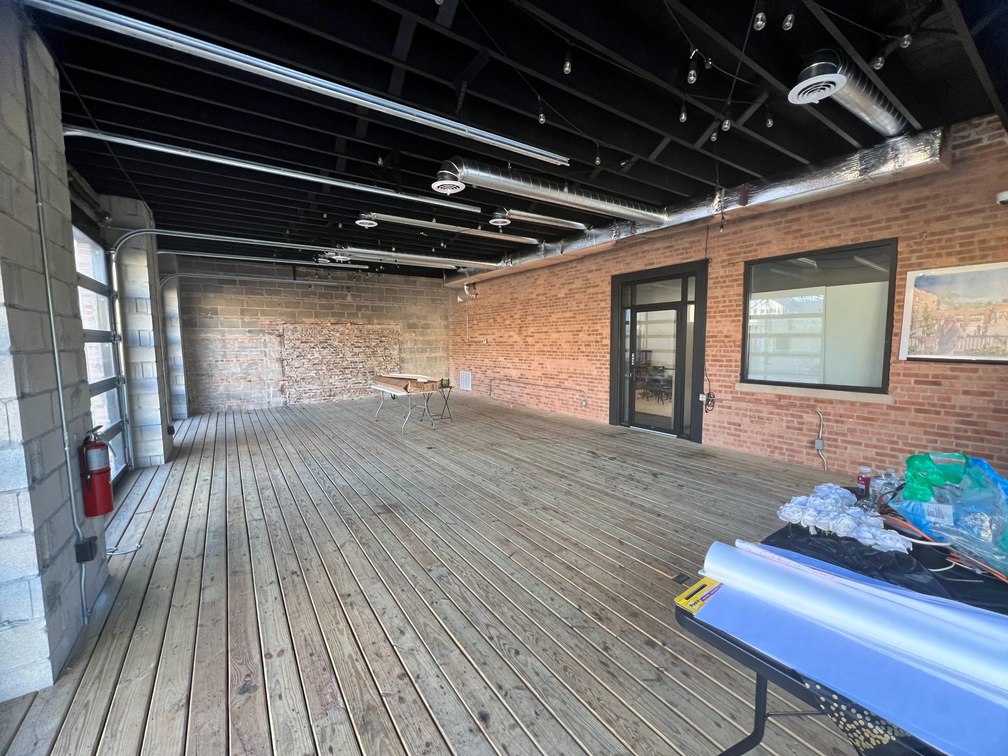
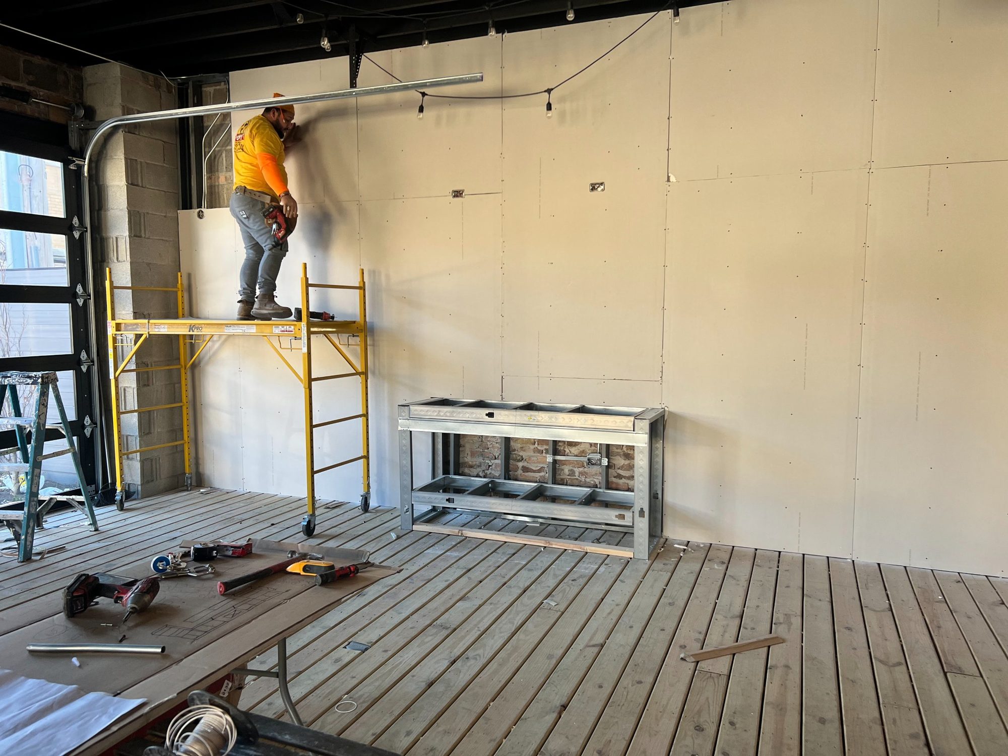
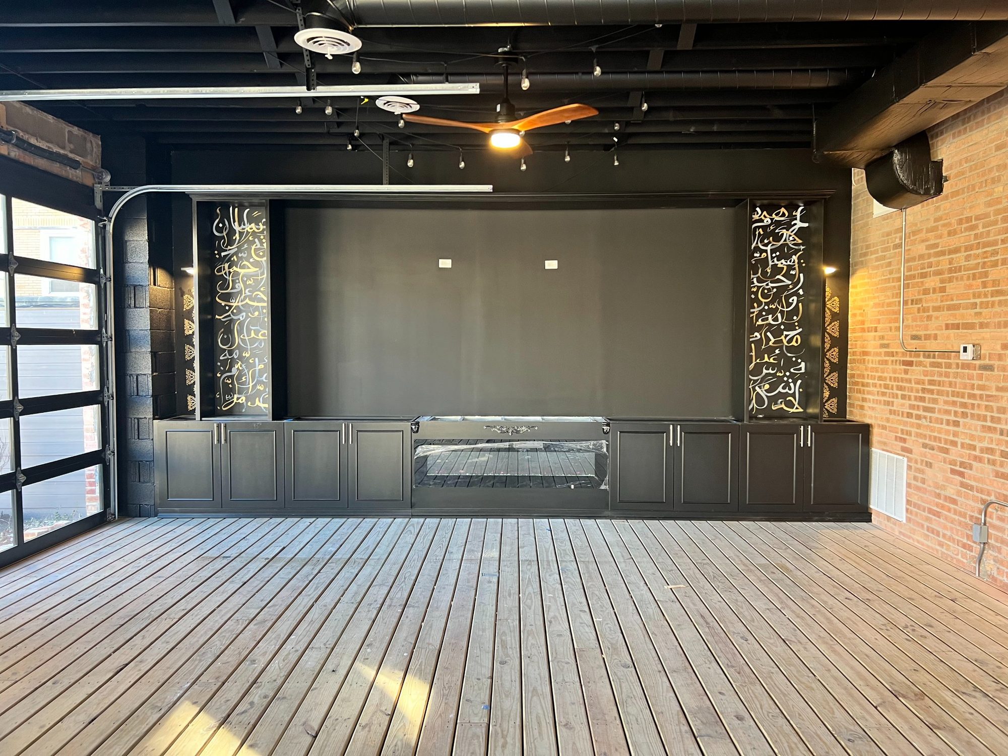
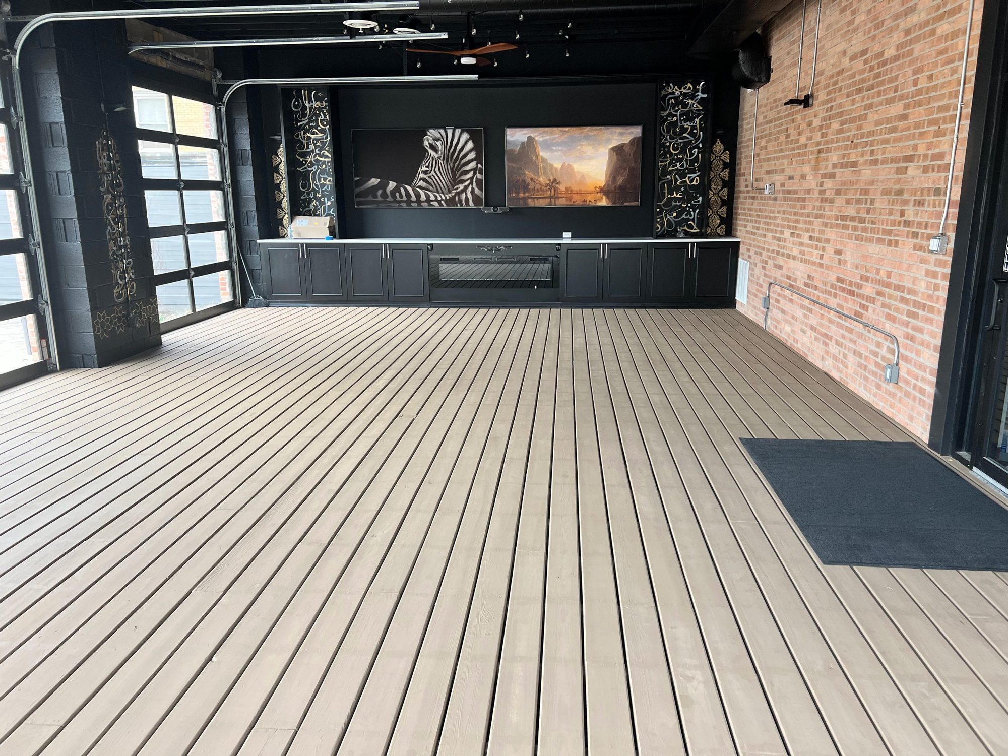
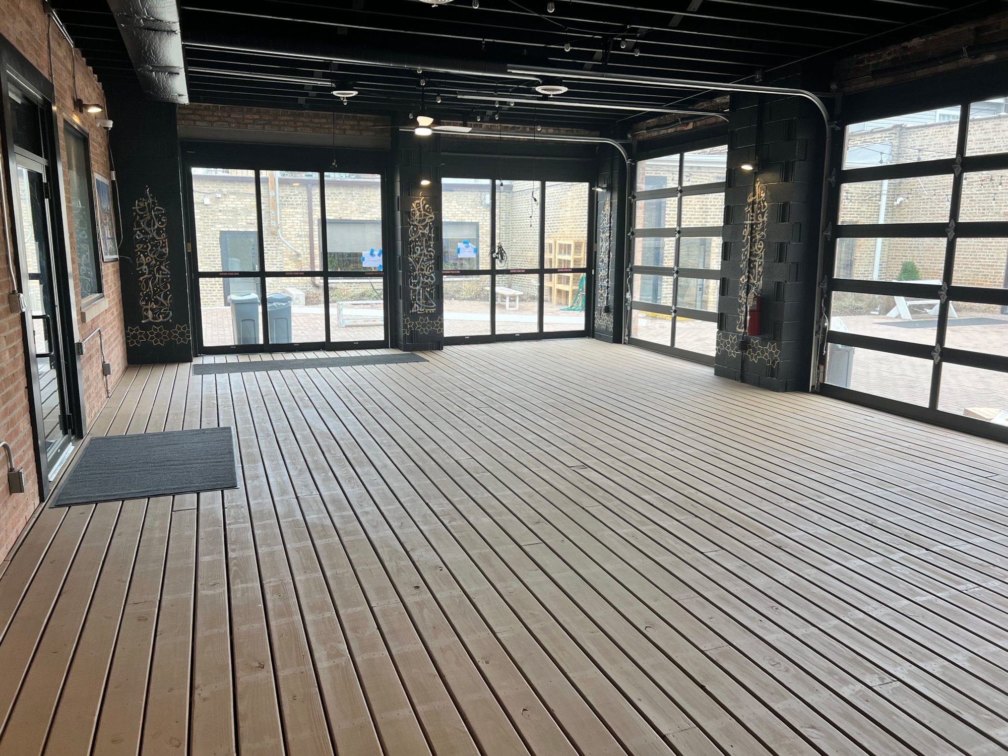
From exposed brick to finished lounge.
A full interior build-out of a commercial event space — framing and drywall, custom millwork and a media wall, and finish work carried all the way through to a move-in-ready lounge.
Multiple trades coordinated under one schedule, with progress tracked from shell to final finish.
- Framing & rough-in
- Drywall install
- Electrical & lighting
- Custom millwork & media wall
- Finish carpentry
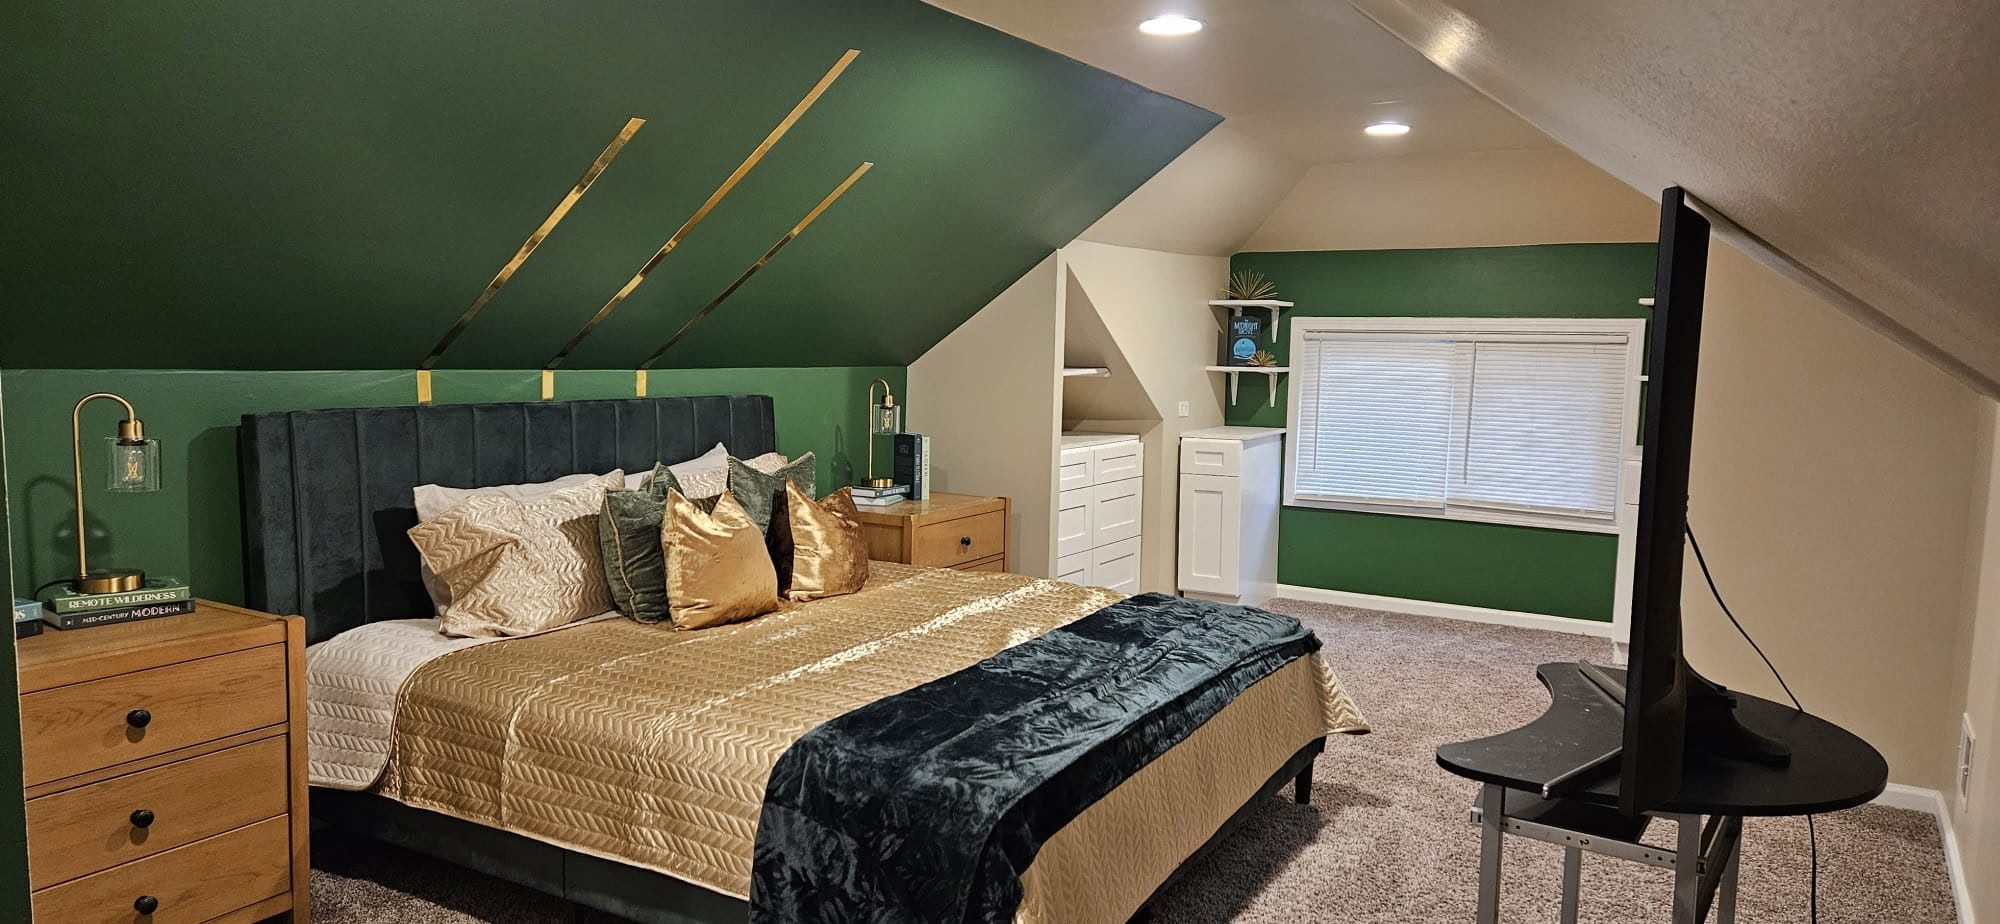
A primary bedroom, reimagined.
A full primary bedroom renovation — paint, lighting, and finish carpentry, styled and move-in ready.
- Paint & accent wall
- Lighting
- Finish carpentry
- Final styling
Let’s talk about your property.
Property managers, owners, investors, nonprofits, and institutions — whether it’s a single work order or a full facilities plan, tell us about your property and we’ll follow up.